


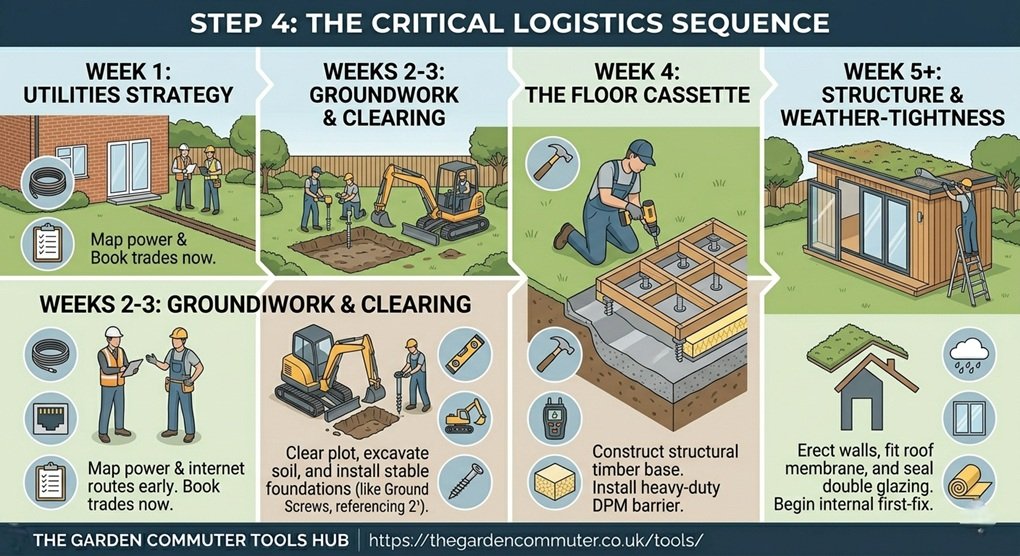
Step 4: The Critical Logistics Sequence
You have verified your legal boundaries under Permitted Development, selected the perfect microclimate location in your garden, and weighed the pros and cons of your foundation type.
Now comes the phase where projects either run like clockwork or stall entirely: The Logistics Sequence.
Building a high-specification garden office isn’t just about assembling timber panels; it’s about orchestrating deliveries, coordinating trade professionals, and managing a multi-week timeline. If you order your timber kit before booking your electrician, or schedule your flooring installation before the building is fully watertight, you will run into costly delays.
To keep your summer build on track, follow this precise week-by-week blueprint.
The Week-by-Week Construction Timeline
Week 1: Utilities Strategy ➔ Week 2-3: Groundwork & Foundations ➔ Week 4: The Floor Cassette ➔ Week 5+: Structure & Weather-Tightness
Week 1: Run the Utilities Strategy
Before a single spade touches your lawn, you must figure out how utilities will reach the building.
- Power: You will need a dedicated Steel Wire Armoured (SWA) cable running from your main house consumer unit, buried in a trench down the garden.
- Connectivity: Do not rely on basic Wi-Fi extending from the kitchen. Plan to drop a Cat6 ethernet cable in the same trench for a bulletproof, hardwired internet connection.
- The Pro Move: Book an NICEIC-registered electrician during this week. Their diaries fill up months in advance during the peak summer build season.
Weeks 2–3: Groundwork, Clearing, and Leveling
With the strategy set, it’s time to prepare the physical space.
- Site Preparation: Clear the chosen plot of all shrubs, rocks, surface debris, and the top layer of turf.
- The Foundation Phase: If you chose modern ground screws, the installation team will typically arrive and complete the entire level anchor system in a single day. If you opted for a traditional concrete slab, this week is dedicated to deep excavation, laying aggregate, pouring wet concrete, and waiting for it to cure.
Week 4: The Base Frame Installation
With your foundations firmly set and level, construction on the office itself begins.
- The Structural Base: Assemble and bolt down the treated timber floor cassette onto your foundation anchors or concrete slab.
- Moisture Protection: This is the most critical stage for long-term durability. Ensure a heavy-duty damp-proof membrane (DPM) is installed to permanently isolate the timber frame from ground moisture.
Weeks 5 and Beyond: Superstructure & Weather-Tightness
Now, the building rapidly takes shape.
- Going Vertical: Erect the structural wall panels and install the roof framework.
- Sealing the Envelope: Apply the waterproof roof membrane and install your double-glazed windows and doors.
- First-Fix Electrics: Once the building is fully sealed and completely “weather-tight,” your electrician can return to complete the internal first-fix wiring and insulation, safe from any unexpected summer rain showers.
Take Control of Your Project Timeline
The secret to a stress-free summer build is meticulous preparation before the first delivery truck arrives on your street.
Before signing contracts or locking in delivery dates with your suppliers, head over to The Garden Commuter Tools Hub. Use our project planning resources to align your timelines, audit your site layout, and ensure your logistics sequence is fully optimized for a smooth, successful build.
Last updated: 20 June 2026