


Step 2: Site Selection & Ground Evaluation
Now that you’ve checked your legal boundaries and verified your project fits within Permitted Development guidelines, it’s time to take a tape measure into the garden.
Choosing where your garden office will sit isn’t just a matter of finding an empty patch of grass where the view is nice. The physical location you choose will directly dictate your construction costs, your winter comfort, and how smoothly your build week progresses.
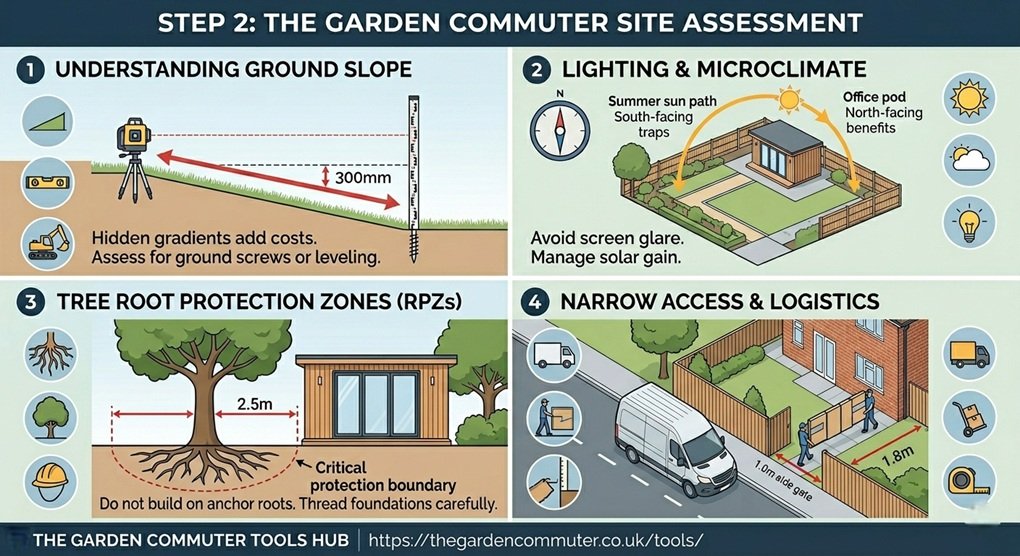
When evaluating your plot this summer, there are four critical hidden factors you must account for before locking in your design.
1. The Sloping Lawn Trap
A lawn that looks perfectly flat to the naked eye is rarely level. Over a span of four or five metres, a gentle, barely noticeable slope can easily drop by 150mm to 300mm.
- The Cost Impact: If you are building a modular structure that needs to remain under the strict 2.5-metre height limit to stay within Permitted Development, a sloping ground means one side of your office will sit much higher off the ground than the other.
- The Fix: You must choose a foundation type that can easily adapt to changing heights (like adjustable ground screws) or be prepared to pay for significant excavation and retaining walls to level the earth before construction even starts.
2. The Microclimate: Sunlight and Shade
How the sun moves across your garden will drastically change how your office functions throughout the day.
- South-Facing Traps: Placing an office with large glass bi-fold doors directly facing south sounds idyllic, but during peak summer, it can turn your workspace into an unworkable greenhouse. You will need to invest heavily in climate control, air conditioning, or structural blinds.
- North-Facing Benefits: If you are using your space as a craft workshop, design studio, or trade HQ, a north-facing aspect provides steady, natural, indirect light all day long without the blinding screen glare or intense heat spikes.
3. Tree Root Protection Zones (RPZs)
Nesting your office tucked away under the canopy of a mature oak, willow, or cherry tree looks beautiful, but it presents a major structural hazard.
- Clay Soils & Moisture: In many parts of the UK, clay soils expand and contract depending on how much water surrounding trees drink. Building too close to a mature tree can cause the ground to shift beneath your office over time.
- The Legal/Health Angle: Digging up a lawn to pour a traditional concrete slab can sever critical anchor roots, permanently damaging or killing a protected tree. If you must build near trees, low-impact foundations that thread between roots are essential.
4. The Narrow Access Bottleneck
This is the logistical hurdle that catches many summer builders off guard. Your modular pod or timber kit doesn’t arrive by helicopter; it arrives on the back of a flatbed delivery truck parked out on the street.
- The Journey to the Garden: Every wall panel, floor cassette, steel chassis, and heavy double-glazed door frame has to be manually carried by the build team from the road to the back garden.
- Take Measurements Now: Walk the route yourself. Do you have a narrow side gate? Are there low-hanging alleyway arches or tight 90-degree corners around the side of your house? If a standard 2.4-metre timber beam can’t clear the corner of your bungalow, your build will stall on day one.
Plan Your Layout Before Breaking Ground
Don’t guess your spatial constraints or leave the placement to a contractor’s intuition on the morning of the build.
Before committing to a final spot, head over to The Garden Commuter Tools Hub. Use our interactive layout tools to map out your garden boundaries, calculate distances from fences, and ensure you are leaving enough clearance around the structure for essential external maintenance and air circulation.
Up Next in This Series…
Now that your site is picked and the access route is clear, it’s time to decide what your office will actually stand on. In Step 3, we break down the definitive heavyweight matchup of the garden office world: Modern Ground Screws vs. Traditional Concrete Slabs.
Last updated: 20 June 2026